
Open House Sat, Nov 7th 01:00 PM - 03:00 PM - Views - Primary on Main
Address
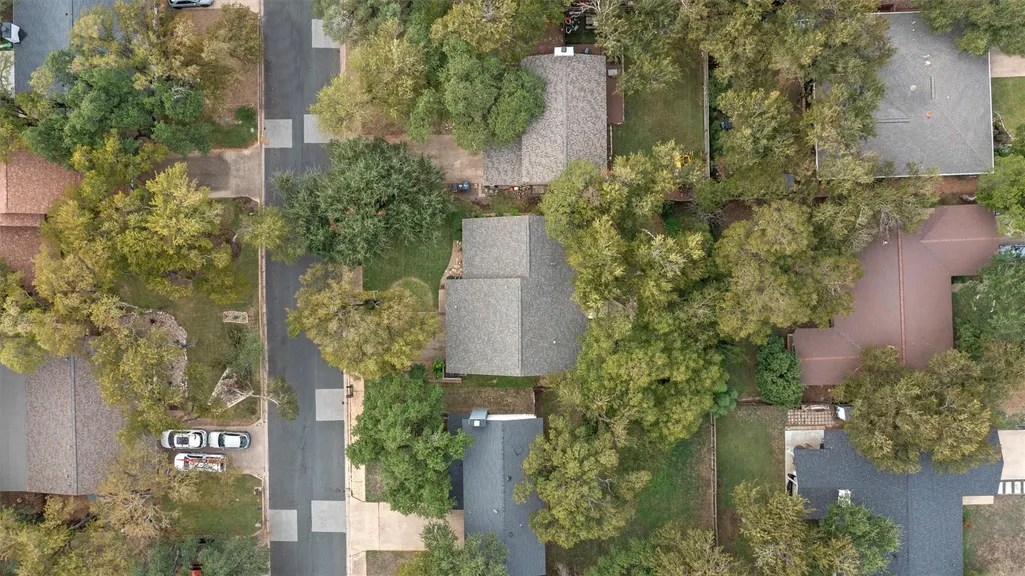
4302 Yucatan Ln, Austin, TX
Price
$ 575,000
Property Attributes
- MLS#8290665
- TypeSingle Family
- Listing Status Active
- CountyTRAVIS
- CityAustin
- Area1N
- NeighborhoodMilwood Sec 01 Ph 02
- Zip78727
- StyleSingle Family Residence
- Year Built1978
- Taxes$ 9352
- Price$ 575,000
- Bedrooms3
- Full Bathrooms2
- Half Bathrooms0
- Sqr Footage2077
- Lot Size0.1818 Acres
Data Source:
Austin Board of REALTORS® (ABOR) as distributed by MLS GRID
Property Description
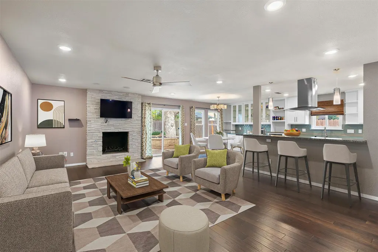
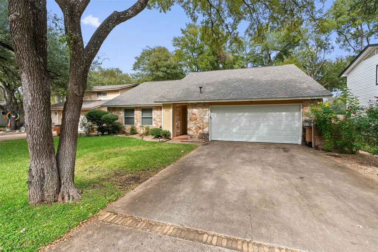
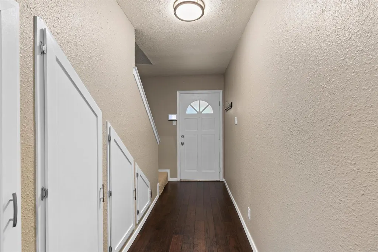
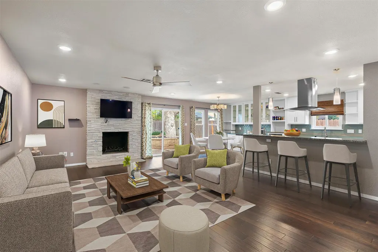
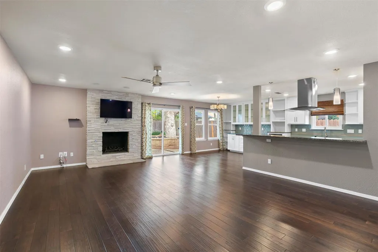
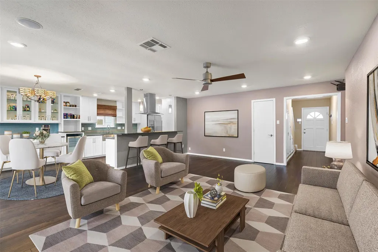
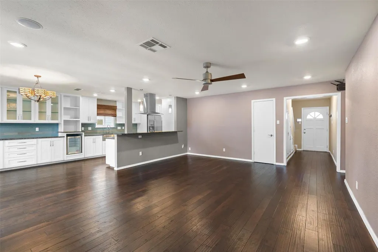
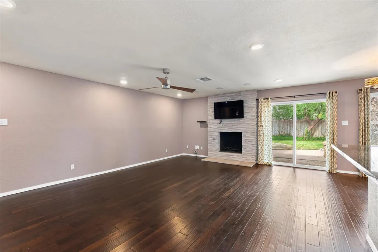
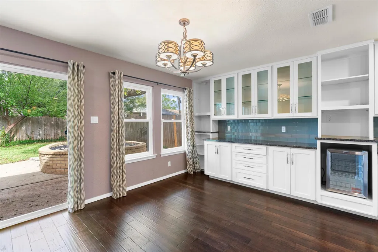
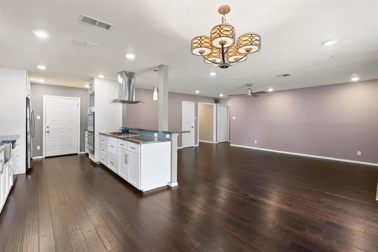
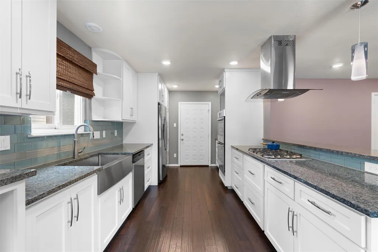
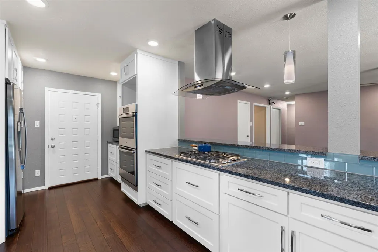
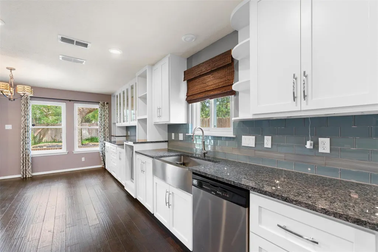
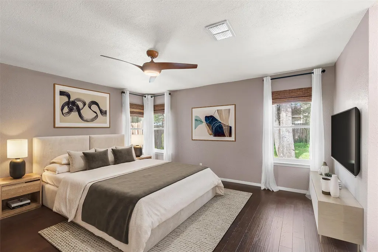
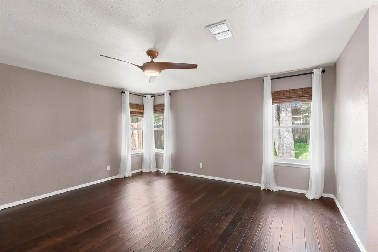
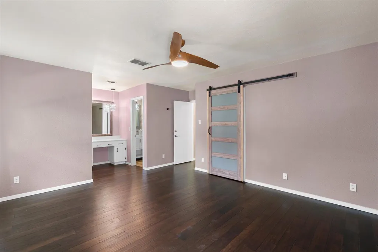
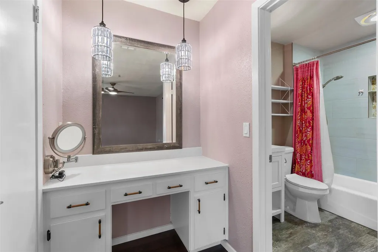
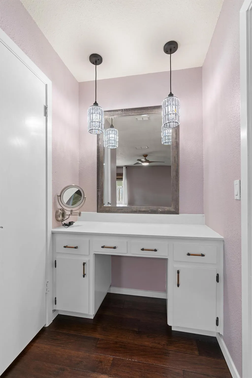
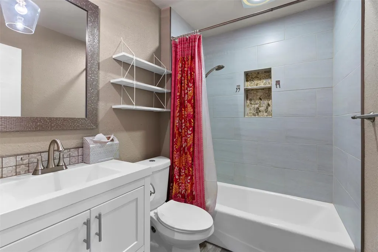
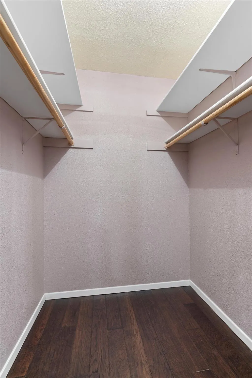
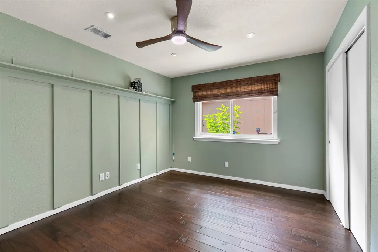
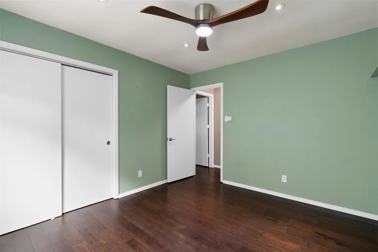
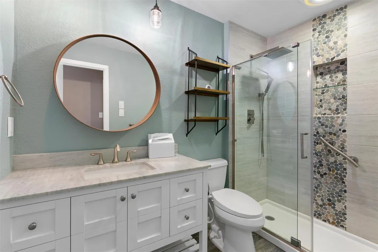
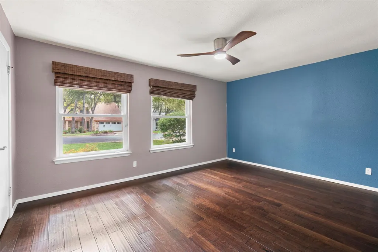
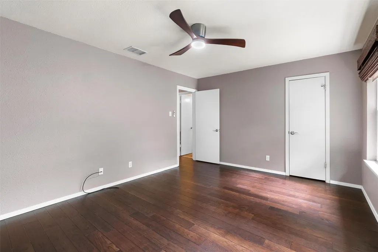
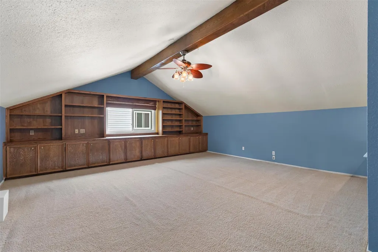
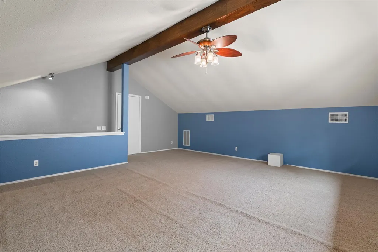
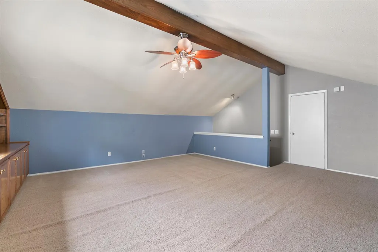
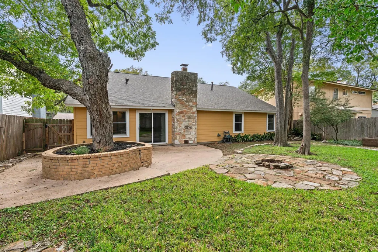
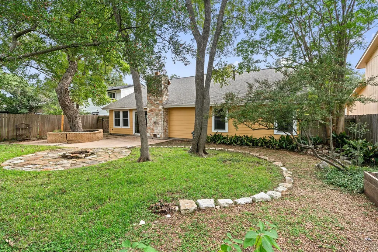
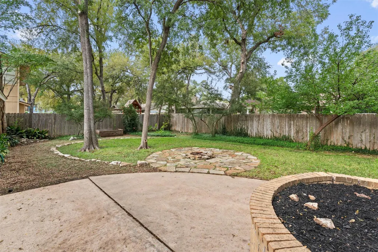
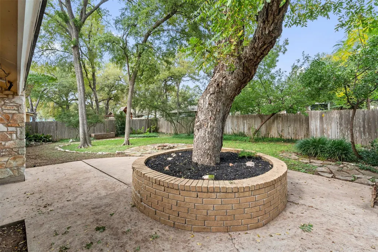
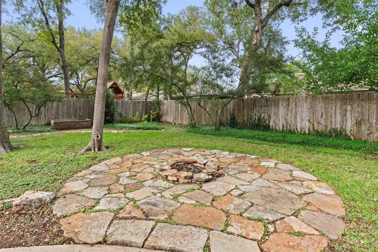
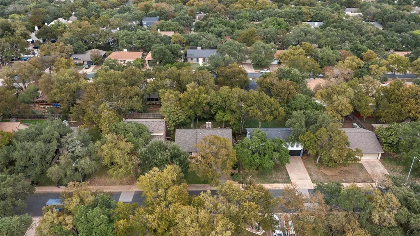
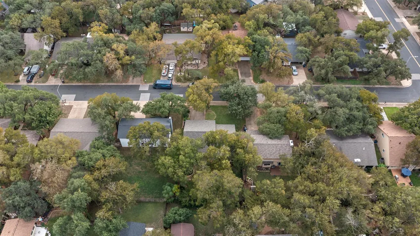
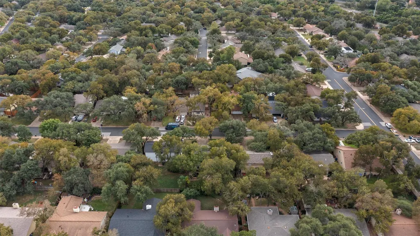
Beautifully renovated and thoughtfully updated, this charming North Austin home is nestled in the sought-after Milwood neighborhood, known for its lush, tree-lined streets, community events, and nearby hike-and-bike trails. Shaded by mature oak, pecan, and crape myrtle trees, this home offers 3 bedrooms, 2 bathrooms, and a 400-square-foot upstairs bonus room. Recent improvements include a NEW ROOF installed September 2026, garage door system replaced in 2023, several new windows, and additional upgrades under current ownership! The open floor plan is perfect for entertaining, featuring engineered hardwood floors, a gas/wood-burning fireplace, custom wine cellar beneath the stairs, and illuminated glass-front dining room cabinetry. The kitchen boasts granite countertops, glass-tile backsplash, double wall ovens, gas range, and tucked-away appliance shelving. All three bedrooms and both bathrooms are downstairs. The primary suite features two closets, including one with a frosted-glass barn door and custom storage, a makeup vanity, and an updated tub/shower combination. The updated guest bathroom offers a walk-in shower with stone and tile finishes, frameless glass doors, dual rain and handheld showerheads, and accessibility grab bars. Upstairs, the versatile bonus room features built-in cabinetry and shelving, ideal for an office, media room, playroom, or additional living space. Outside, enjoy a landscaped, shaded backyard with an expansive flagstone fire pit and raised garden bed, perfect for entertaining or relaxing. Milwood offers a welcoming neighborhood atmosphere with community gatherings, scenic trails, and established streets shaded by mature trees. Just minutes from The Domain, Apple's Austin campus, and the Arboretum, with easy access to MoPac, Parmer Lane, and Highway 183, shopping, dining, and entertainment are all nearby. With thoughtful upgrades, flexible living spaces, and an exceptional North Austin location, this home is a must-see!
| Elementary School | Middle School | High School |
|---|---|---|
| Summitt Elementary School | Murchison Middle School | Anderson High School |
| Price History | |
|---|---|
| 10/29/2026 | Listed $575,000 |
General Features
| Living Area | 2077 |
|---|---|
| Sewer | Public Sewer |
| Heating | Central,Fireplace(s) |
| Cooling | Ceiling Fan(s),Central Air |
| Utilities | Electricity Connected,High Speed Internet,Natural Gas Connected,Sewer Connected,Water Connected |
| Roof | Composition,Shingle |
| Appliances | Dishwasher,Disposal,Gas Cooktop,Microwave,Double Oven,RNGHD,Refrigerator,Stainless Steel Appliance(s),Vented Exhaust Fan,Water Heater,Wine Refrigerator |
| Garage Spaces | 2 |
| Patio/Porch Features | Front Porch,Patio |
| Pool Features | None |
| Security Features | Carbon Monoxide Detector(s),Closed Circuit Camera(s),Security System,Smoke Detector(s) |
| Construction Materials | HardiPlank Type,Stone |
| Year Built | 1978 |
| View | Neighborhood |
| Levels | One and One Half |
| Property Subtype | Single Family Residence |
| Tax Year | 2026 |
| Waterfront Features | None |
| Community Features | Library,Park,Planned Social Activities,Sidewalks,Street Lights,Suburban,Trail(s) |
| Accessibility | Grip-Accessible Features |
| County | Travis |
| New Construction | No |
| Property Type | Residential |
| HOA | No |
| Energy Efficient | None |
| Subdivision Name | Milwood Sec 01 Ph 02 |
| Facing Direction | Southwest |
| Green Sustainability | None |
| Other Structures | None |
| Full Baths | 2 |
| Status | Active |
| Directions | From MoPac (Loop 1),take the Parmer Lane exit and head east. Turn right onto Wycliff Lane,then turn left onto Yucatan Lane. Continue to 4302 Yucatan Lane. |
| High School | Anderson |
| City | Austin |
| Disclosures | Lead Base Paint Addendum,Seller Disclosure |
| MLS Area | 1N |
| Lot Size Square Feet | 7919.21 |
| Elementary School | Summitt |
| Tax Annual Amount | 9351.8 |
| Middle/Junior High School | Murchison |
| Property Condition | Resale |
| Additional Parcels Y/N | No |
| Virtual Tour | https://my.matterport.com/show/?m=VGaMfPaoXVU&mls=1 |
| Standard Status | Active |
| Year Built Source | Public Records |
| Tax Assessed Value | 456969 |
Interior Features
| Interior Amenities | Bidet,Bookcases,Breakfast Bar,Ceiling Fan(s),Chandelier,Granite Counters,Eat-in Kitchen,Entrance Foyer,High Speed Internet,Interior Steps,Multiple Dining Areas,Multiple Living Areas,Open Floorplan,Pa |
|---|---|
| Flooring | Carpet,Vinyl,Wood |
| Total Fireplaces | 1 |
| Fireplace Features | Gas Starter,Living Room,Stone,Wood Burning |
| Window Features | Blinds,Drapes,Double Pane Windows,Screens,Window Treatments |
| Total Bedrooms | 3 |
| Main Level Bedrooms | 3 |
| LivingAreaSource | Public Records |
| Total Baths | 2 |
Exterior Features
| Exterior Amenities | Garden,Lighting,No Exterior Steps,Permeable Paving,Private Yard |
|---|---|
| Fencing | Back Yard,Wood |
| Parking Features | Door-Single,Driveway,Garage Faces Front |
| Lot Features | Back Yard,Curbs,Front Yard,Interior Lot,Landscaped,Level,Sprinklers In Rear,Sprinklers In Front,Sprinklers On Side,Trees-Large (Over 40 Ft),Many Trees,Trees-Medium (20 Ft - 40 Ft) |
| Water Source | Public |
| Total Parking | 4 |
| Foundation Details | Slab |
| Lot Dimensions | 65' x 120' |
| Lot Size Acres | 0.1818 |
| Waterfront Y/N | No |
| Covered Spaces | 2 |
| Horse Y/N | No |
| Horse Amenities | None |
Amenities
- Foreclosure
- Views
- Short Sale
- New Construction
- Adult 55+
- Lease To Own
- No HOA Fees
- Furnished
- Primary On Main
- Air Conditioning
- Seller Finance
- Green
- Fixer Upper
- Horse
- Golf
- Fireplace
- Deck
- Garage
- Basement
- Pool
Property vs Single Family Average in 78727
Price
Taxes
Year Built
Visits
 Austin Board of REALTORS® Copyright ©2026 All rights reserved.
 Information provided courtesy of LERA MLS. IDX information is provided exclusively for consumers' personal, non-commercial use and may not be used for any purpose other than to identify prospective properties consumers may be interested in purchasing. Information is believed to be accurate but not guaranteed. Provided courtesy of LERA MLS. Copyright 2026 LERA MLS, All Rights Reserved. Data last updated November 3, 2026 3:32 PM UTC
 Central Texas MLS | Four Rivers Association of REALTORS® All information deemed reliable but not guaranteed. All properties are subject to prior sale, change or withdrawal. Neither listing broker(s) or information provider(s) shall be responsible for any typographical errors, misinformation, misprints and shall be held totally harmless. Listing(s) information is provided for consumer's personal, non-commercial use and may not be used for any purpose other than to identify prospective properties
