
Open House Sat, Nov 7th 10:00 AM - 12:00 PM - Price Reduction - Views - Primary on Main

Address
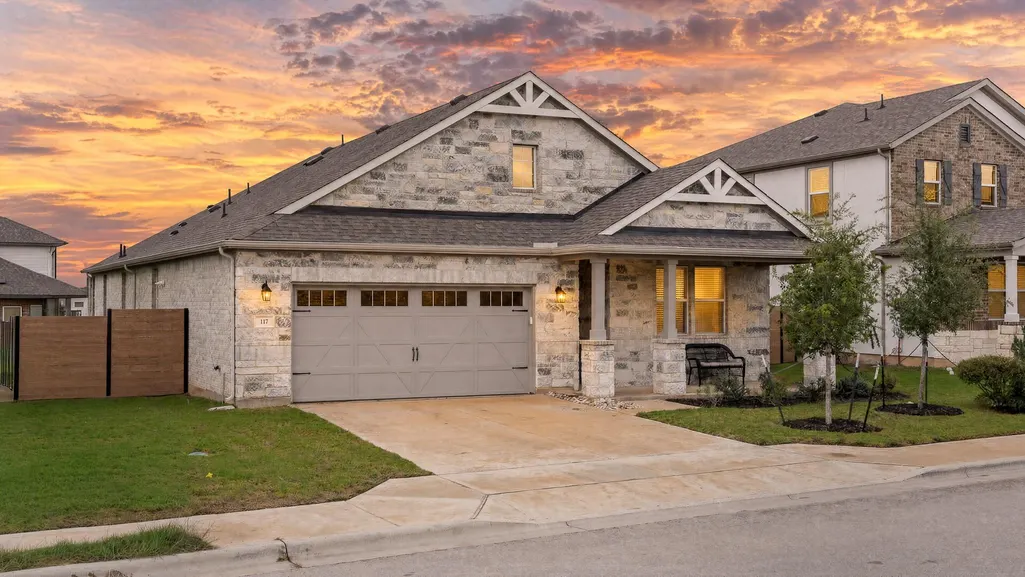
117 Alistair Dr, Georgetown, TX
Price
$ 400,000
Property Attributes
- MLS#1817784
- TypeSingle Family
- Listing Status Active
- CountyWILLIAMSON
- CityGeorgetown
- AreaGTW
- NeighborhoodHighland Vlg Ph Ii
- Zip78633
- StyleSingle Family Residence
- Year Built2024
- Taxes$ 8001
- Price$ 400,000
- Bedrooms4
- Full Bathrooms3
- Half Bathrooms0
- Sqr Footage2040
- Lot Size0.1736 Acres
Data Source:
Austin Board of REALTORS® (ABOR) as distributed by MLS GRID
Property Description
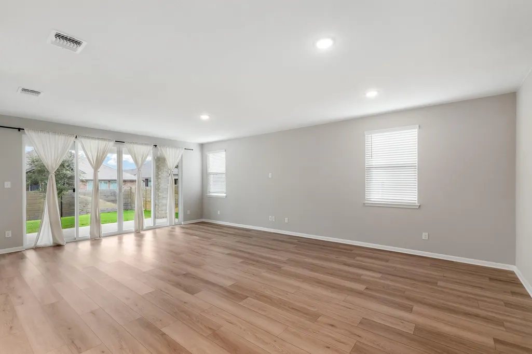
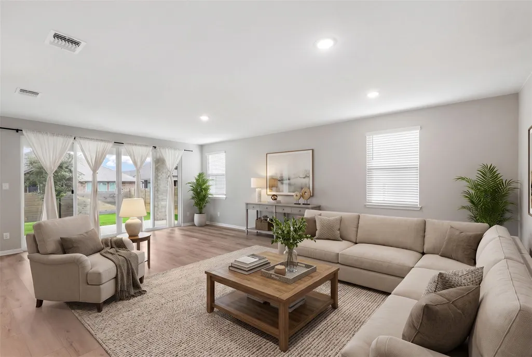
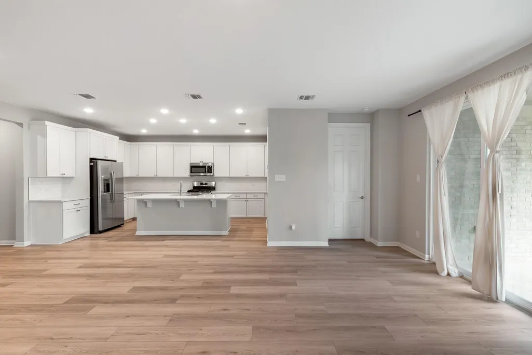
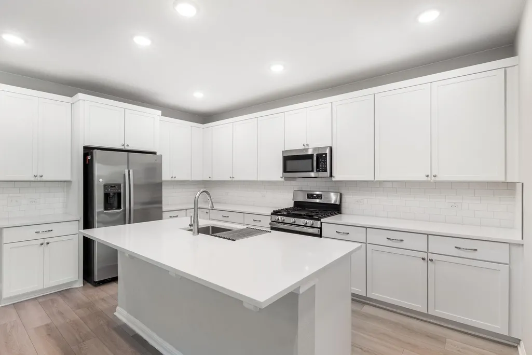
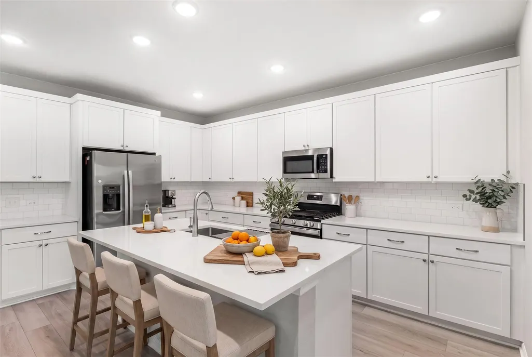
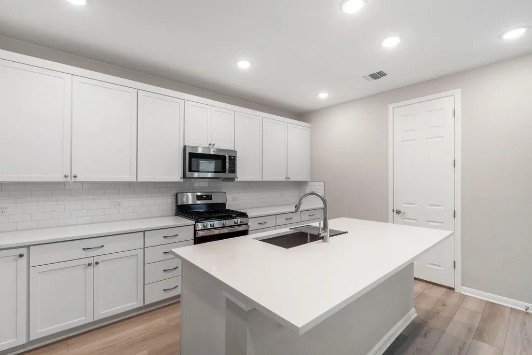
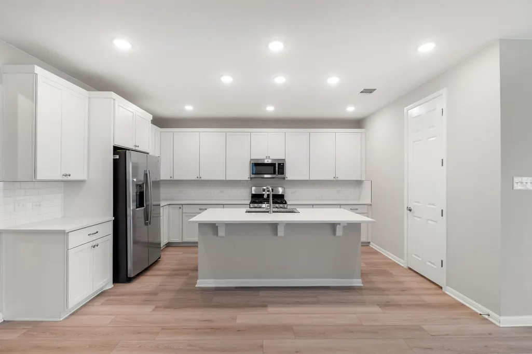
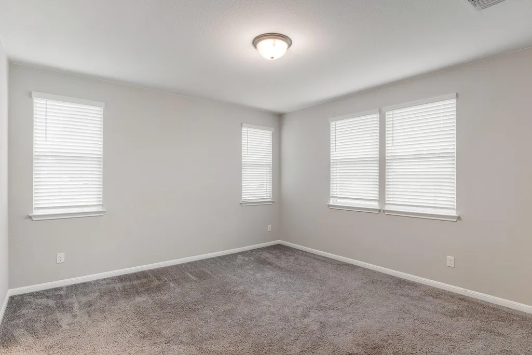
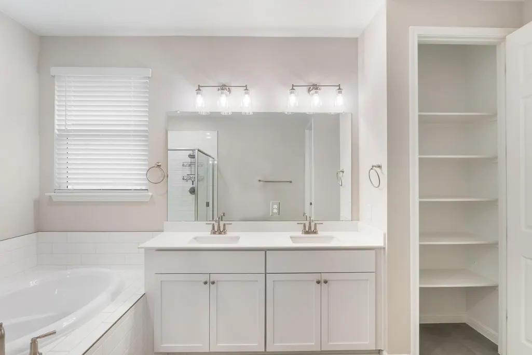
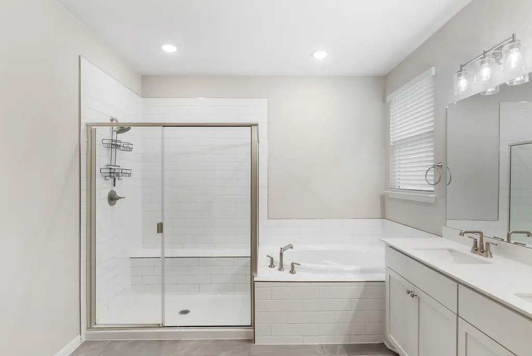
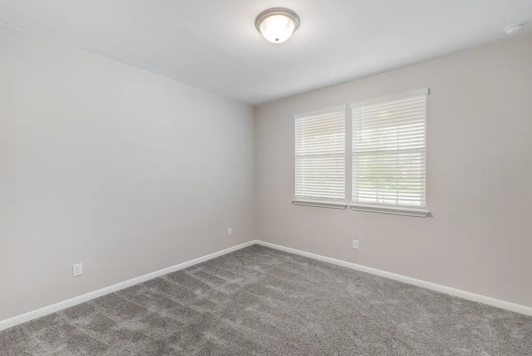
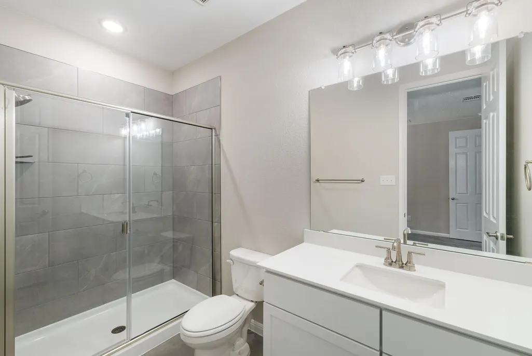
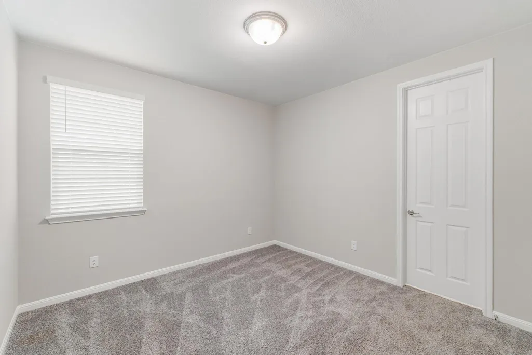
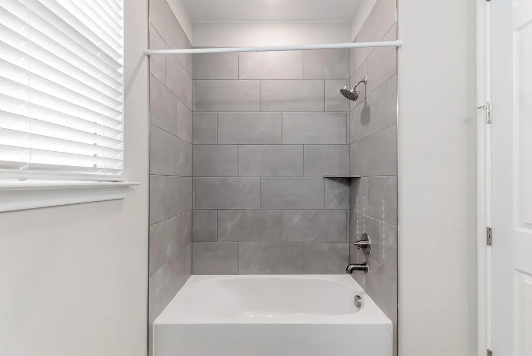
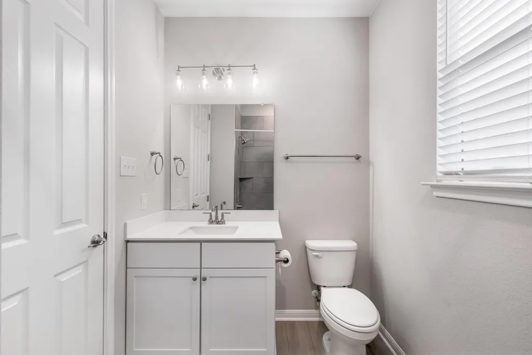
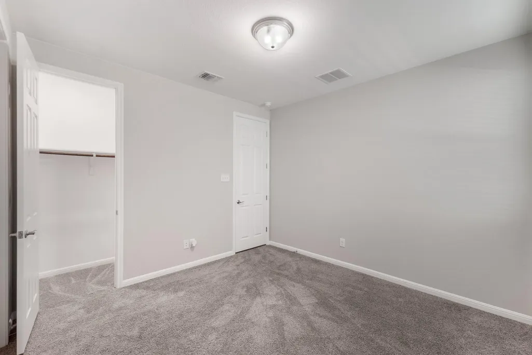
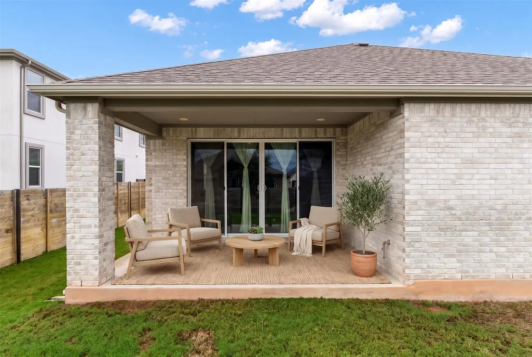
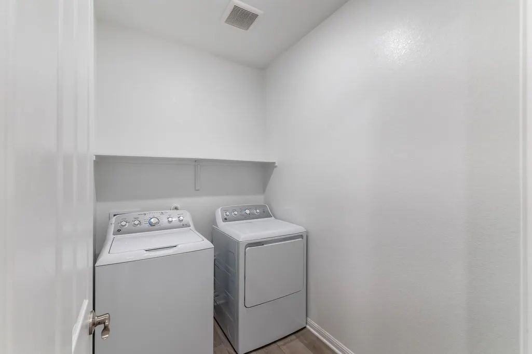
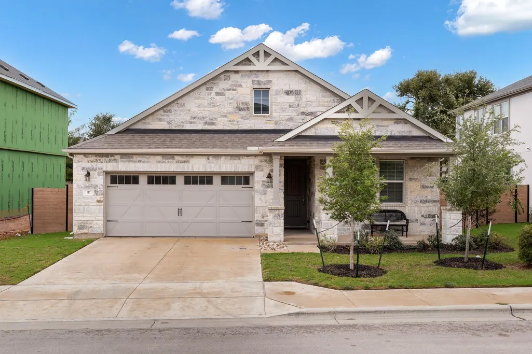
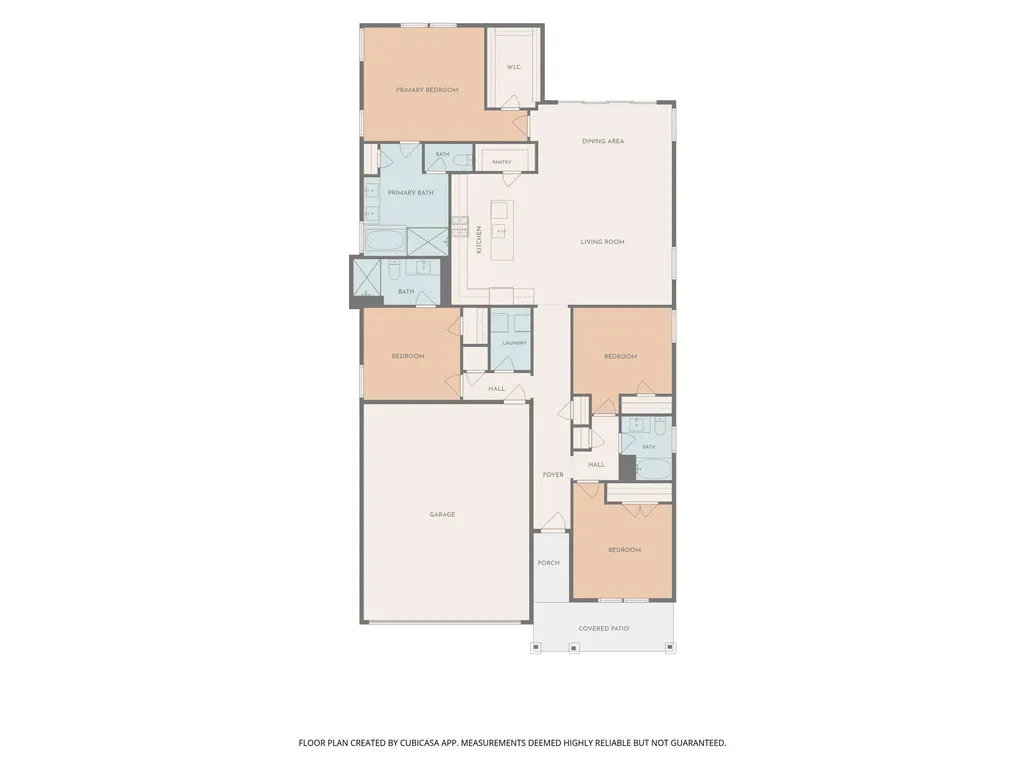
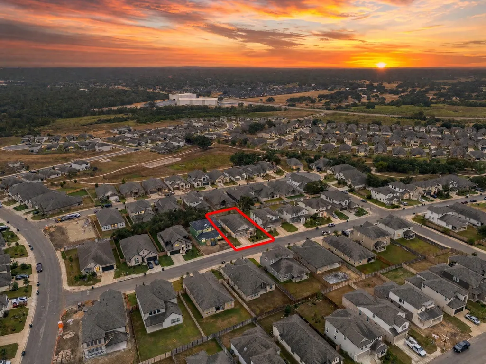
Four bedrooms and three full bathrooms including two private suites. And a location that puts you close to everything Georgetown has to offer. Welcome to 117 Alistair Dr, where thoughtful design meets everyday functionality in a home that offers more flexibility than meets the eye. Step inside to an inviting open-concept layout designed for both comfortable everyday living and effortless entertaining. The heart of the home connects the living, dining, and kitchen spaces, creating an easy flow for gathering with family and friends. With 4 bedrooms and 3 full bathrooms, there is room for everyone—but the real standout is the two bedrooms with their own private, full en-suite bathrooms. Whether you need a true guest suite, space for multigenerational living, a private retreat for family, or simply want the luxury of having two bedrooms with dedicated baths, this layout delivers flexibility that is hard to find. The primary suite provides a comfortable retreat, while the additional bedrooms give you options for an office, guests, hobbies, or growing household needs. A dedicated laundry room and 2-car garage add everyday convenience, while the backyard offers space to enjoy the outdoors without demanding hours of upkeep. And then there is the location. Situated in Georgetown's growing 78633 area, you'll enjoy convenient access to shopping, dining, everyday amenities, parks, and major roadways while still having the opportunity to enjoy the charm and community feel that makes Georgetown such a sought-after place to call home. You're close enough to get where you need to go, yet tucked into a neighborhood setting that feels like home. If you've been searching for a home that gives you more options—not just more rooms—117 Alistair Dr deserves a spot at the top of your tour list. Come see how easily this home can adapt to the way you actually live.
| Elementary School | Middle School | High School |
|---|---|---|
| Jo Ann Ford Elementary School | Douglas Benold Middle School | Georgetown High School |
| Price History | |
|---|---|
| 10/7/2026 | Listed $425,000 |
| 10/26/2026 | 6$400,000 |
General Features
| Living Area | 2040 |
|---|---|
| Sewer | Public Sewer |
| Heating | Central |
| Cooling | Central Air |
| Utilities | Cable Available,Electricity Available,Natural Gas Available,Phone Available,Sewer Available,Underground Utilities,Water Available |
| Roof | Composition |
| Appliances | Dishwasher,Disposal,Microwave,Free-Standing Range |
| HOA Fee | 400 |
| Garage Spaces | 2 |
| Association Fee Includes | Common Area Maintenance |
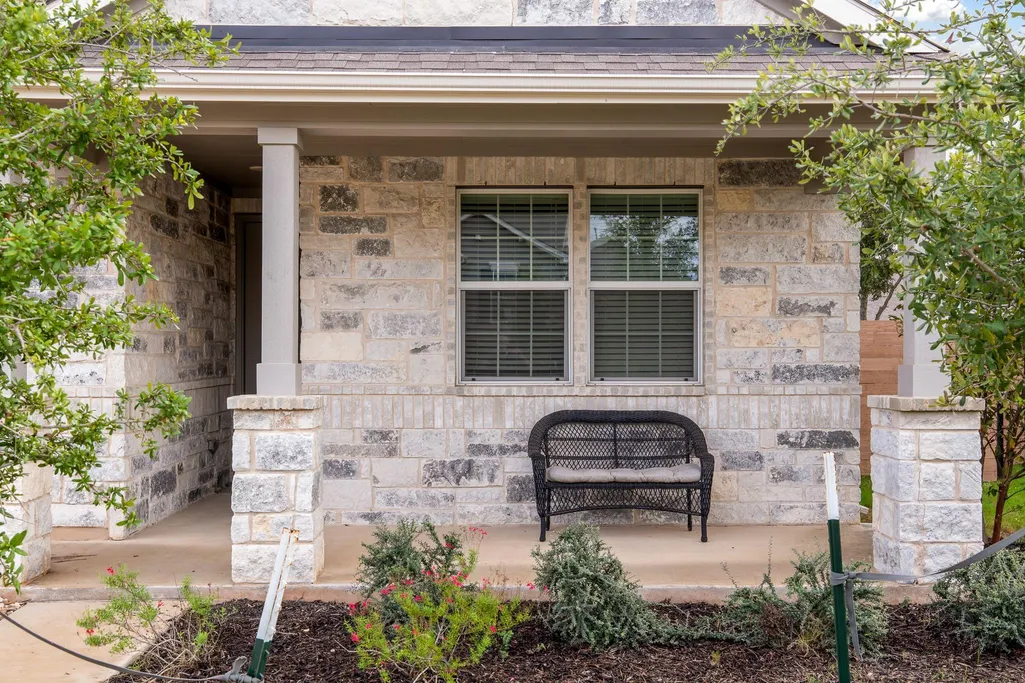
| Patio/Porch Features | Covered,Front Porch,Patio |
| Pool Features | None |
| Security Features | Smoke Detector(s) |
| Construction Materials | Frame,HardiPlank Type,Masonry – All Sides |
| Year Built | 2024 |
| View | Neighborhood |
| Levels | One |
| Property Subtype | Single Family Residence |
| Tax Year | 2026 |
| Waterfront Features | None |
| Community Features | Cluster Mailbox,Common Grounds,Dog Park,Park,Picnic Area,Sport Court(s)/Facility,Trail(s) |
| Accessibility | None |
| Assoc Fee Paid Per | Semi-Annually |
| County | Williamson |
| New Construction | No |
| Property Type | Residential |
| HOA | Yes |
| Energy Efficient | Appliances |
| Subdivision Name | Highland Vlg Ph Ii |
| Facing Direction | North |
| Green Sustainability | None |
| Other Structures | None |
| Full Baths | 3 |
| Status | Active |
| Directions | North on I-35 N towards Waco,take Exit 266 toward TX-195 N/Florence/Killeen. Turn left onto State Highway 195/TX-195. Turn left onto Ronald W Reagan Blvd. Turn left onto Highland Village Blvd. Head S |
| High School | Georgetown |
| City | Georgetown |
| Disclosures | Seller Disclosure |
| Association Name | Highland Village |
| MLS Area | GTW |
| Lot Size Square Feet | 7562.02 |
| Elementary School | Jo Ann Ford |
| Tax Annual Amount | 8000.81 |
| Middle/Junior High School | Douglas Benold |
| Property Condition | Resale |
| Additional Parcels Y/N | No |
| Builder Name | Richmond American Homes |
| Standard Status | Active |
| Year Built Source | Builder |
| Tax Assessed Value | 431975 |
Interior Features
| Interior Amenities | Ceiling Fan(s),Quartz Counters,Stone Counters,Double Vanity,Entrance Foyer,Kitchen Island,No Interior Steps,Open Floorplan,Pantry,Primary Bedroom on Main,Walk-In Closet(s),See Remarks |
|---|---|
| Flooring | Carpet,Vinyl |
| Window Features | Blinds,Double Pane Windows,Screens |
| Total Bedrooms | 4 |
| Main Level Bedrooms | 4 |
| LivingAreaSource | Public Records |
| Total Baths | 3 |
Exterior Features
| Exterior Amenities | Gutters Full,Private Yard |
|---|---|
| Fencing | Back Yard,Privacy |
| Parking Features | Attached,Door-Single,Driveway,Garage,Garage Door Opener,Garage Faces Front |
| Lot Features | Back Yard,Curbs,Front Yard,Interior Lot |
| Water Source | Public |
| Total Parking | 4 |
| Foundation Details | Slab |
| Lot Size Acres | 0.1736 |
| Waterfront Y/N | No |
| Covered Spaces | 2 |
| Horse Y/N | No |
| Horse Amenities | None |
Amenities
- Foreclosure
- Views
- Short Sale
- New Construction
- Adult 55+
- Lease To Own
- No HOA Fees
- Furnished
- Primary On Main
- Air Conditioning
- Seller Finance
- Green
- Fixer Upper
- Horse
- Golf
- Fireplace
- Deck
- Garage
- Basement
- Pool
Property vs Single Family Average in 78633
Price
Taxes
Year Built
Visits
 Austin Board of REALTORS® Copyright ©2026 All rights reserved.
 Information provided courtesy of LERA MLS. IDX information is provided exclusively for consumers' personal, non-commercial use and may not be used for any purpose other than to identify prospective properties consumers may be interested in purchasing. Information is believed to be accurate but not guaranteed. Provided courtesy of LERA MLS. Copyright 2026 LERA MLS, All Rights Reserved. Data last updated November 3, 2026 3:32 PM UTC
 Central Texas MLS | Four Rivers Association of REALTORS® All information deemed reliable but not guaranteed. All properties are subject to prior sale, change or withdrawal. Neither listing broker(s) or information provider(s) shall be responsible for any typographical errors, misinformation, misprints and shall be held totally harmless. Listing(s) information is provided for consumer's personal, non-commercial use and may not be used for any purpose other than to identify prospective properties
